

Address
2125 Huntington Drive, Loganville, GA
Price
$ 365,000
Property Attributes
- MLS#7857237
- TypeSingle Family
- Listing Status Active
- CountyWalton
- CityLoganville
- NeighborhoodHUNTINGTON RIDGE
- Zip30052
- StyleTraditional
- Year Built1990
- Taxes$ 4522
- Price$ 365,000
- Bedrooms3
- Full Bathrooms2
- Half Bathrooms1
- Lot Size0.44 Acres
Data Source:
First Multiple Listing Services (FMLS)
Property Description
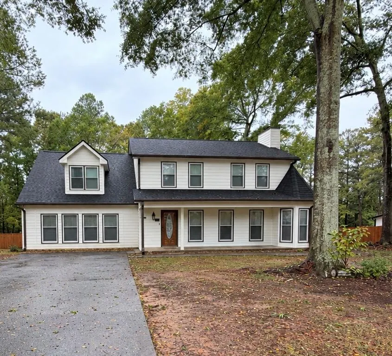
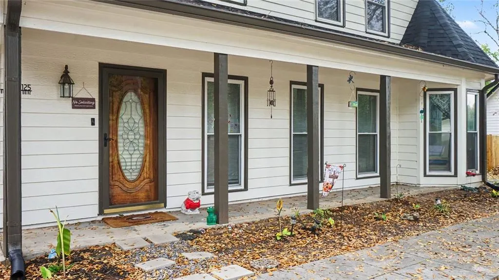
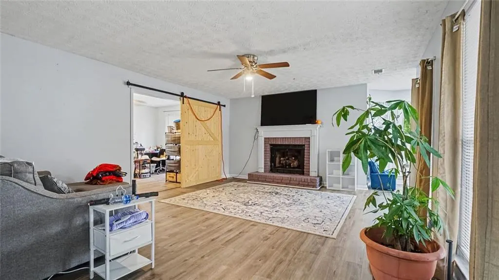
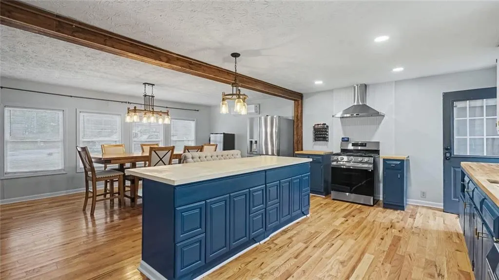
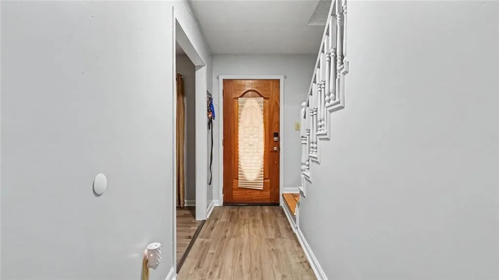
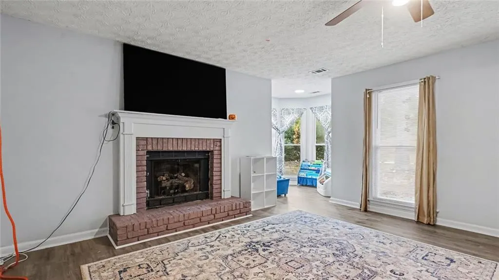
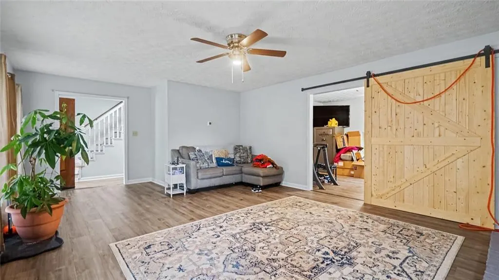
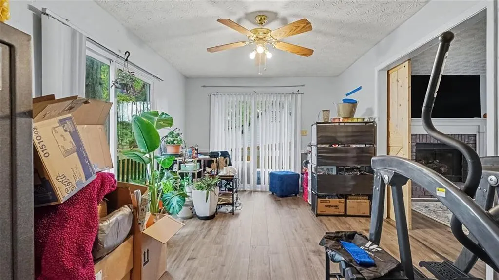
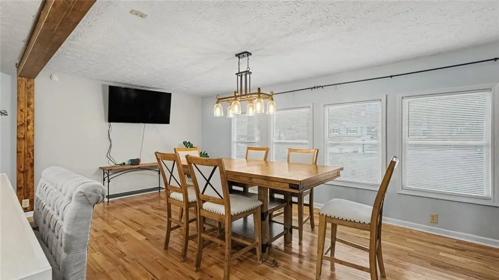
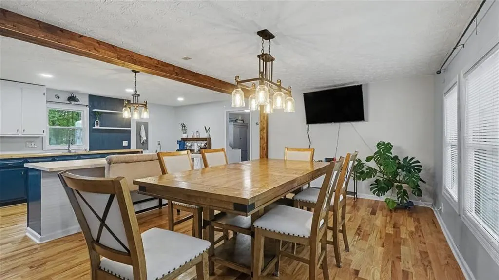
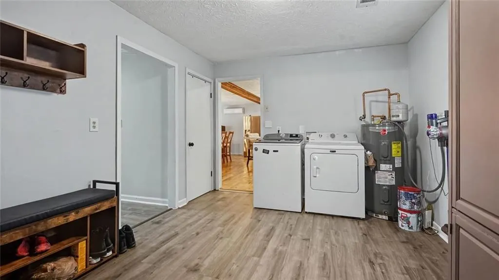
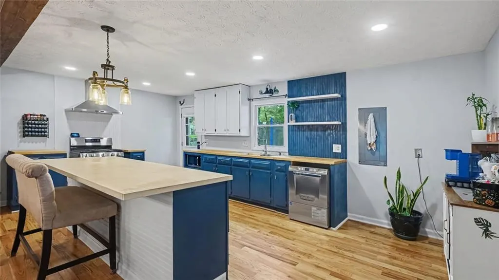
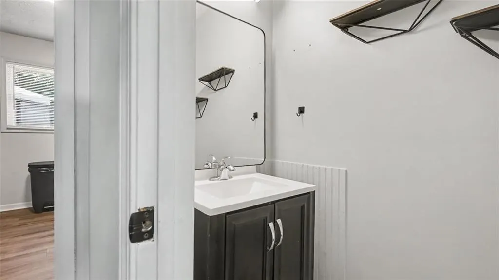
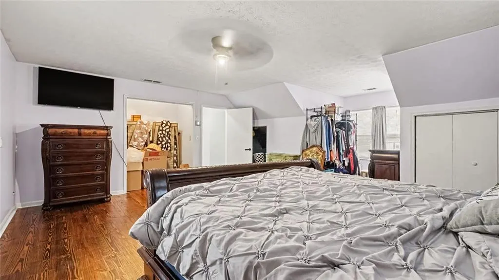
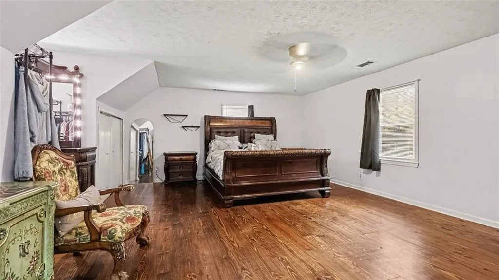
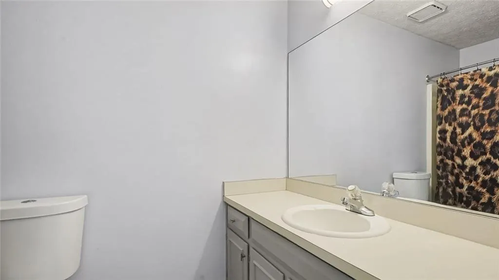
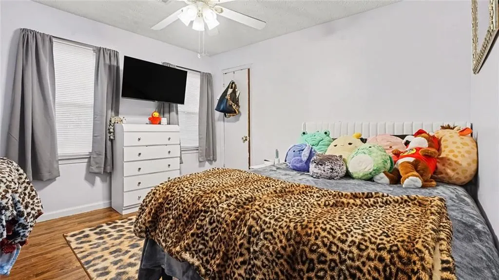
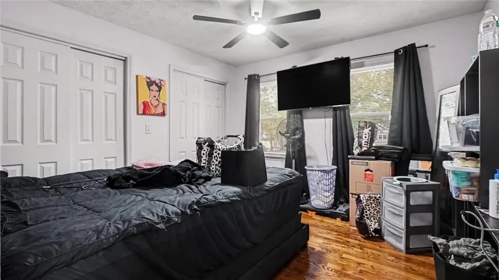
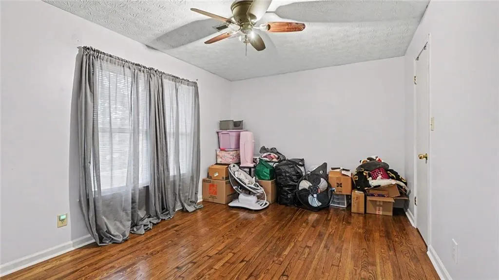
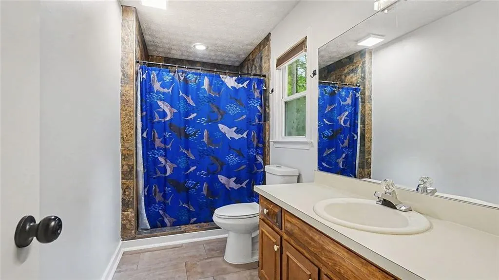
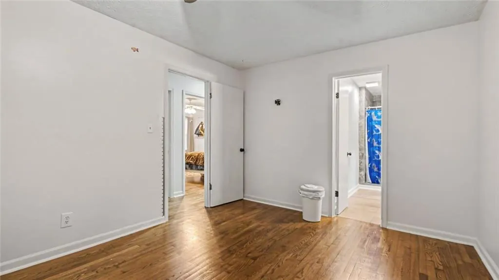
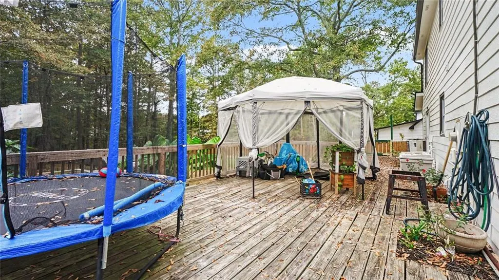
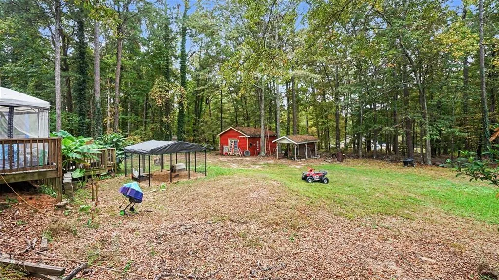
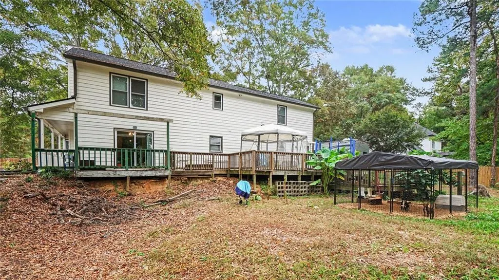
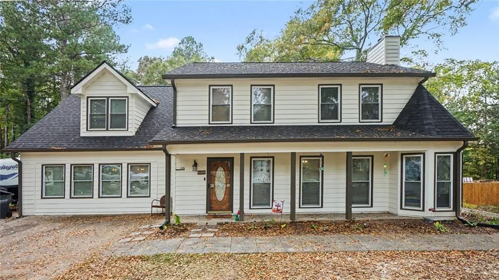
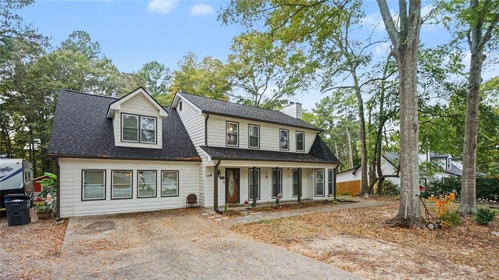
A wrap-around covered porch, a private backyard, and room to spread out — this home has so much to offer! Located in the established Huntington Ridge community, this traditional two-story home sits on a level 0.44-acre lot surrounded by mature trees. With 3 bedrooms, 2.5 bathrooms, and a huge bonus room, there’s plenty of space to fit your needs. The former garage has been converted into additional living space, creating a larger, renovated kitchen and dining area that’s perfect for gathering with family and friends. The downstairs offers two flexible rooms that could work well for a home office, playroom, hobby space, or whatever fits your lifestyle. One room features two sets of sliding glass doors, with access to both the wrap-around covered porch and the back deck. The laundry is currently located downstairs, with the option to hook it up upstairs as well. The owner's suite bathroom has been updated with a walk-in shower featuring slate-look tile and a pebble stone floor. Outside, enjoy the private backyard, mature landscaping, and plenty of parking. One of the standout features is the wrap-around covered porch — the perfect spot to enjoy your morning coffee or unwind at the end of the day. Owners also have the option to join the HOA for access to the community pool. With generous living space, flexible room options, and inviting outdoor areas, this Huntington Ridge home offers plenty of possibilities. Come see all it has to offer!
| Elementary School | Middle School | High School |
|---|---|---|
| Sharon - Walton Elementary School | Loganville Middle School | Loganville High School |
| Price History | |
|---|---|
| 10/21/2026 | Listed $365,000 |
General Features
| Sewer | Public Sewer |
|---|---|
| Heating | Central |
| Cooling | Central Air |
| Utilities | Cable Available,Electricity Available,Natural Gas Available,Phone Available,Water Available,Sewer Available |
| Roof | Composition |
| Appliances | Dishwasher,Microwave,Refrigerator |
| Patio/Porch Features | Front Porch,Covered,Wrap Around |
| Architectural Style | Traditional |
| Pool Features | None |
| Security Features | Smoke Detector(s) |
| Construction Materials | HardiPlank Type |
| Year Built | 1990 |
| Electric | Other |
| View | Other |
| Levels | Two |
| Property Subtype | Single Family Residence |
| Tax Year | 2025 |
| Parcel Number | NL06A00000180000 |
| Waterfront Features | None |
| Community Features | Near Schools,Near Shopping,Playground,Pool |
| Accessibility | None |
| County | Walton - GA |
| Property Type | Residential |
| HOA | false |
| Energy Efficient | None |
| Subdivision Name | HUNTINGTON RIDGE |
| Green Energy Generation | None |
| Other Structures | None |
| Full Baths | 2 |
| Status | Active |
| Directions | From Hwy 78 East, turn right onto Hwy 20 South. Turn left onto Huntington Drive into Huntington Ridge. Follow Huntington Drive to 2125 Huntington Drive. |
| High School | Loganville |
| City | Loganville |
| Body of Water | None |
| Spa Features | None |
| Elementary School | Sharon - Walton |
| Property Attached Y/N | false |
| Land Lease Y/N | false |
| Tax Annual Amount | 4522 |
| Home Warranty Y/N | false |
| Middle/Junior High School | Loganville |
| Property Condition | Updated/Remodeled |
| Standard Status | Active |
| Freehold | IDX |
| Corporate Owner | None |
Interior Features
| Interior Amenities | Recessed Lighting |
|---|---|
| Basement | None |
| Flooring | Hardwood,Ceramic Tile |
| Total Fireplaces | 1 |
| Fireplace Features | None |
| Common Walls | No Common Walls |
| Window Features | None |
| Above Grade Finished Area | 2701 |
| Half Baths | 1 |
| Laundry Features | Common Area |
| Total Bedrooms | 3 |
| Room Type | Bonus Room |
| Kitchen Features | Other,Cabinets Other,Kitchen Island |
| Total Baths | 3 |
| RoomBedroomFeatures | None |
| Primary Bathroom Features | Shower Only |
| Dining Room Features | Open Concept,Seats 12+ |
Exterior Features
| Exterior Amenities | Rain Gutters,Private Yard,Storage |
|---|---|
| Fencing | None |
| Parking Features | Level Driveway |
| Lot Features | Level |
| Water Source | Public |
| Foundation Details | Slab |
| Building Area Total | 2701 |
| Lot Dimensions | 0 x 0 |
| Lot Size Acres | 0.44 |
| Road Surface Type | Paved |
| Lot Size Source | Owner |
| Road Frontage Type | City Street |
| Other Equipment | None |
| Horse Amenities | None |
Amenities
- Foreclosure
- Views
- Short Sale
- New Construction
- Adult 55+
- Lease To Own
- No HOA Fees
- Furnished
- Primary On Main
- Air Conditioning
- Seller Finance
- Green
- Fixer Upper
- Horse
- Golf
- Fireplace
- Deck
- Garage
- Basement
- Pool
Property vs Single Family Average in 30052
Statistics provided by Inside Real Estate
Price
Taxes
Year Built

 ©2026 Georgia Multiple Listing Service All information deemed reliable but not guaranteed. All properties are subject to prior sale, change or withdrawal. Neither listing broker(s) or information provider(s) shall be responsible for any typographical errors, misinformation, misprints and shall be held totally harmless. Listing(s) information is provided for consumer's personal, non-commercial use and may not be used for any purpose other than to identify prospective properties consumers may
