
Views - Primary on Main




Address
5051 Ambassador Drive, Mcdonough, GA
Price
$ 225,000
Property Attributes
- MLS#7856983
- TypeSingle Family
- Listing Status Pending
- CountyHenry
- CityMcdonough
- NeighborhoodHuntington Ridge
- Zip30253
- StyleRanch, Traditional
- Year Built1998
- Taxes$ 3201
- Price$ 225,000
- Bedrooms3
- Full Bathrooms2
- Half Bathrooms0
- Lot Size0.25 Acres
Data Source:
First Multiple Listing Services (FMLS)
Property Description
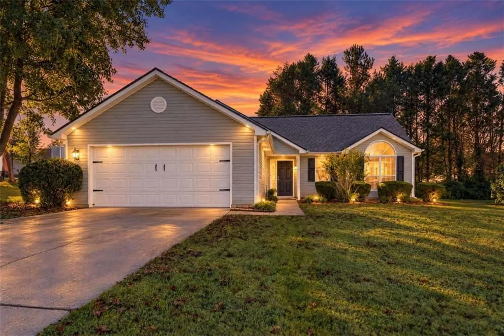
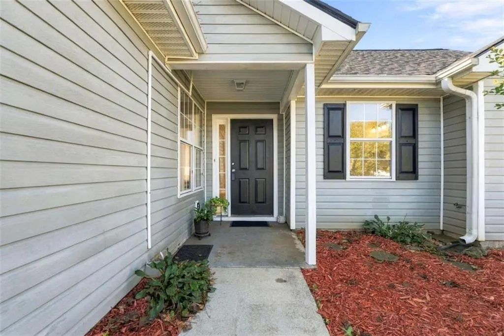
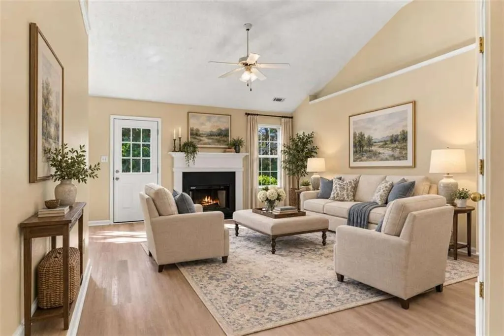
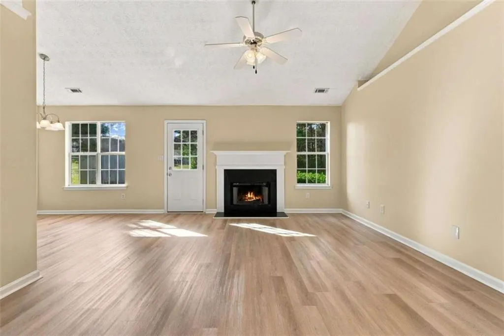
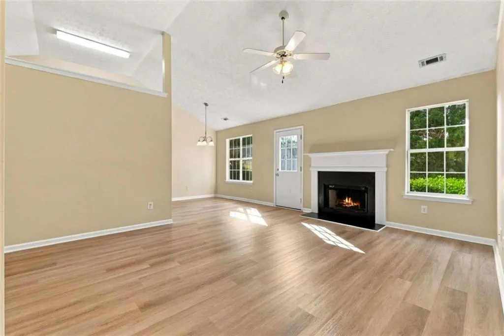
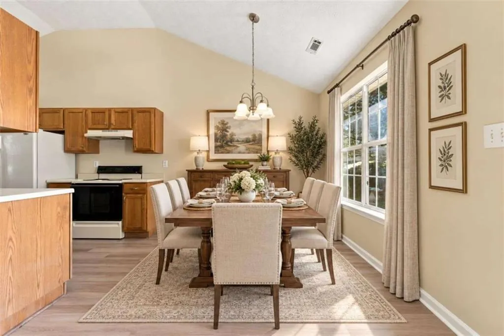
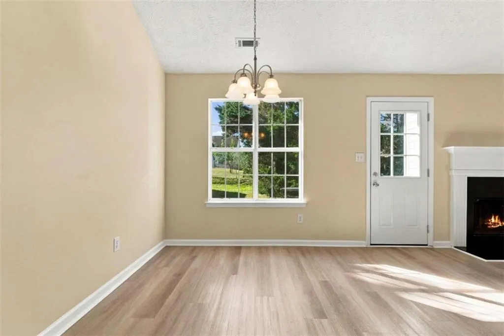
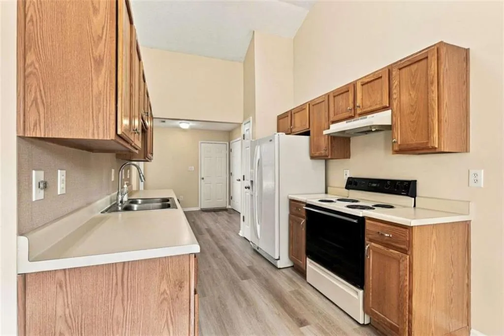
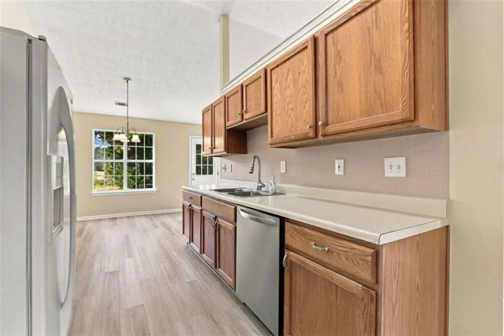
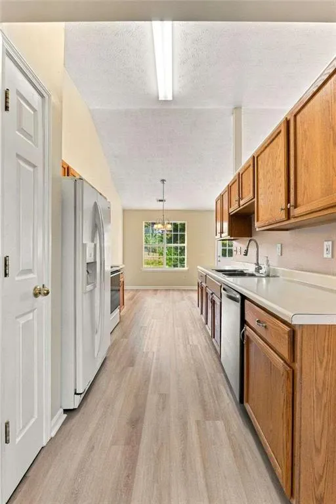
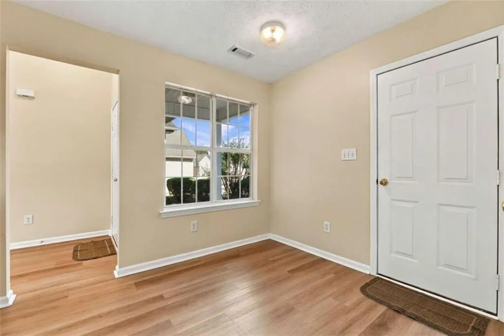
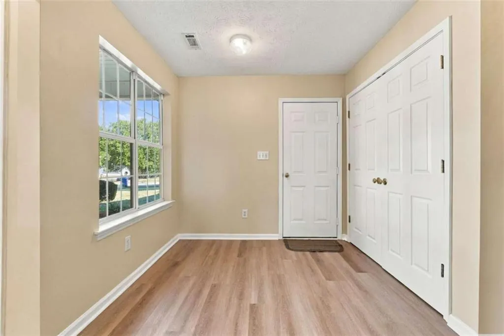
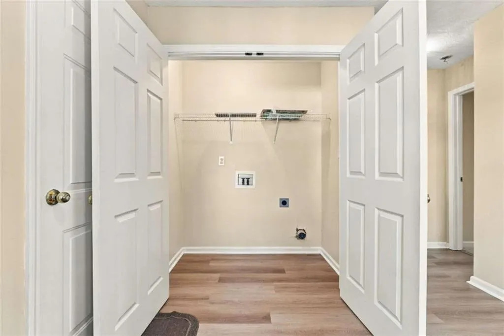
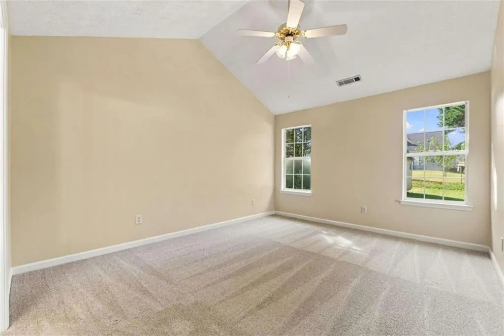
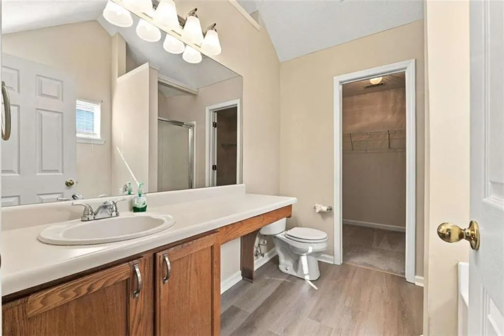
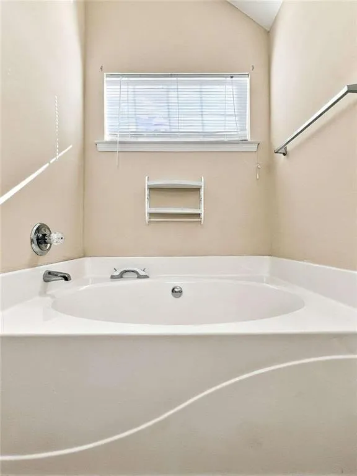
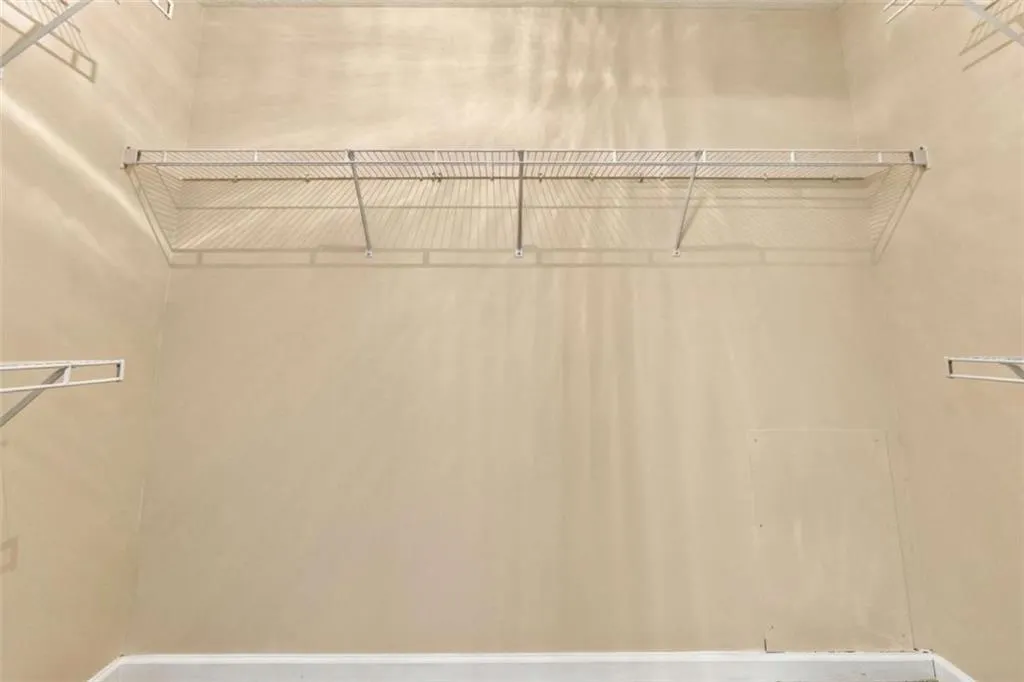
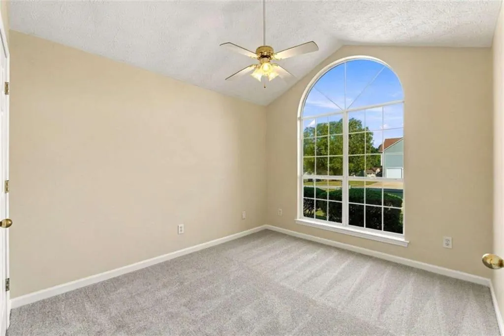
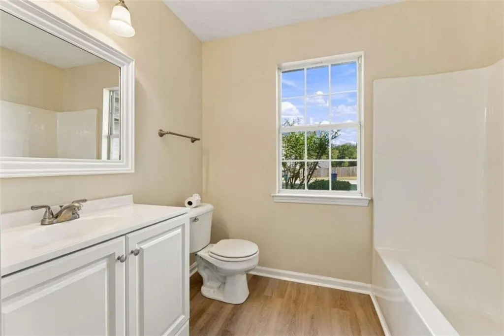
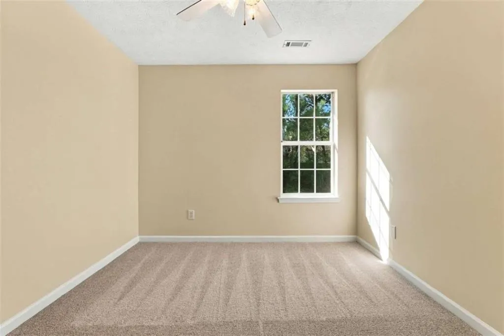
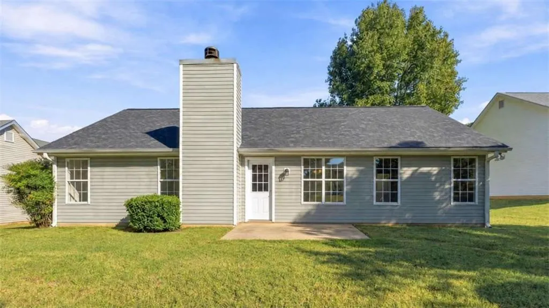
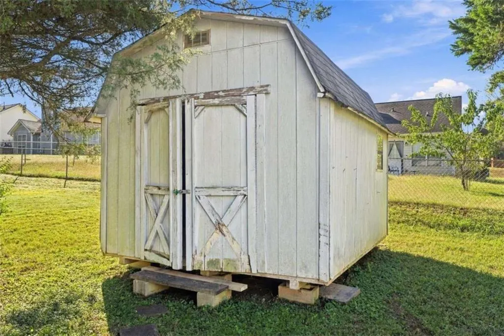
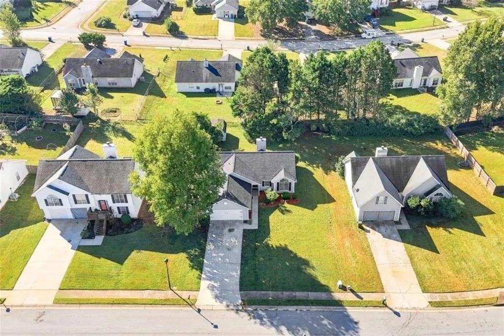
Welcome to this exquisite single-story ranch home located in the vibrant city of McDonough, GA. This beautifully maintained property is ideally situated within walking distance of historic McDonough Square, offering a rich array of restaurants, diverse retail options, and community parks that enrich the local lifestyle. Constructed on a level lot, this home features an expansive driveway leading to an attached 2-car garage, providing both convenience and ample parking solutions. Upon entering through the inviting foyer, the interior welcomes you with an abundance of natural light that enhances the home's warm and cozy atmosphere. The spacious living room, designed for relaxation and gatherings, flows seamlessly into the dining room and eat-in kitchen, which includes a delightful breakfast area. The primary suite is generously proportioned and includes an ensuite bath and a walk-in closet, ensuring a private retreat for relaxation. Additionally, the layout features a well-appointed laundry room and two comfortable guest bedrooms as well as guest bathroom, enhancing the functional living space. Stepping outside, you will find an expansive backyard that is perfect for outdoor activities, serene relaxation, or entertaining guests. The BBQ patio adds to the functionality of the outdoor area, while a practical storage shed provides extra utility. Attention to detail is evident throughout this home, showcasing all new flooring and all new fresh paint, which contribute to an elegant and stylish ambiance. Vaulted ceilings in the principal living areas amplify the sense of space and openness that this home provides. Moreover, this residence promotes a low-maintenance lifestyle while still being conveniently located near major thoroughfares like I-75, facilitating easy commuting. Just 30 minutes from the Atlanta Airport, it strikes a perfect balance between enjoying local charm and ensuring seamless connectivity to urban amenities. This property presents an exceptional opportunity to enjoy a tranquil lifestyle while remaining close to the bustling life of the city. Schedule your appointment to view this remarkable home today!
| Elementary School | Middle School | High School |
|---|---|---|
| Walnut Creek Elementary School | McDonough Middle School | McDonough High School |
| Price History | |
|---|---|
| 10/21/2026 | Listed $225,000 |
General Features
| Sewer | Public Sewer |
|---|---|
| Heating | Central |
| Cooling | Central Air |
| Utilities | Cable Available,Electricity Available,Natural Gas Available,Phone Available,Underground Utilities,Water Available |
| Roof | Composition |
| Appliances | Dishwasher,Electric Cooktop,Electric Oven,Range Hood,Refrigerator |
| Garage Spaces | 2 |
| Patio/Porch Features | Patio |
| Architectural Style | Ranch,Traditional |
| Pool Features | None |
| Security Features | Smoke Detector(s) |
| Construction Materials | Vinyl Siding |
| Year Built | 1998 |
| Electric | 110 Volts |
| View | Trees/Woods |
| Levels | One |
| Property Subtype | Single Family Residence |
| Tax Year | 2024 |
| Ownership | Fee Simple |
| Parcel Number | M06A01167000 |
| Waterfront Features | None |
| Community Features | Curbs,Near Shopping,Street Lights |
| Accessibility | None |
| County | Henry - GA |
| Property Type | Residential |
| HOA | false |
| Energy Efficient | None |
| Subdivision Name | Huntington Ridge |
| Green Energy Generation | None |
| Other Structures | Shed(s),Storage |
| Full Baths | 2 |
| Status | Pending |
| Directions | use GPS |
| High School | McDonough |
| City | Mcdonough |
| Body of Water | None |
| Spa Features | None |
| Elementary School | Walnut Creek |
| Property Attached Y/N | false |
| Land Lease Y/N | false |
| Tax Annual Amount | 3201 |
| Home Warranty Y/N | false |
| Middle/Junior High School | McDonough |
| Property Condition | Resale |
| Standard Status | Pending |
| Freehold | IDX |
| Corporate Owner | None |
Interior Features
| Interior Amenities | High Ceilings,Vaulted Ceiling(s),Walk-In Closet(s) |
|---|---|
| Basement | None |
| Flooring | Carpet,Laminate,Vinyl |
| Total Fireplaces | 1 |
| Fireplace Features | Living Room |
| Common Walls | No Common Walls |
| Window Features | Double Pane Windows |
| Above Grade Finished Area | 1291 |
| Laundry Features | In Kitchen,Laundry Closet,Main Level |
| Total Bedrooms | 3 |
| Room Type | Dining Room,Kitchen,Laundry,Living Room,Master Bathroom,Master Bedroom |
| Main Level Bedrooms | 3 |
| Main Level Bathrooms | 2 |
| Kitchen Features | Eat-in Kitchen,Pantry,View to Family Room |
| Total Baths | 2 |
| RoomBedroomFeatures | Master on Main,Split Bedroom Plan |
| Primary Bathroom Features | Separate Tub/Shower,Soaking Tub |
| Dining Room Features | Separate Dining Room |
Exterior Features
| Exterior Amenities | Rain Gutters |
|---|---|
| Fencing | None |
| Parking Features | Attached,Garage,Garage Door Opener,Garage Faces Front,Kitchen Level,Level Driveway |
| Lot Features | Back Yard,Front Yard,Level |
| Water Source | Public |
| Foundation Details | Slab |
| Building Area Total | 1291 |
| Lot Size Acres | 0.25 |
| Road Surface Type | Asphalt |
| Lot Size Source | Owner |
| Road Frontage Type | City Street |
| Other Equipment | None |
| Horse Amenities | None |
Amenities
- Foreclosure
- Views
- Short Sale
- New Construction
- Adult 55+
- Lease To Own
- No HOA Fees
- Furnished
- Primary On Main
- Air Conditioning
- Seller Finance
- Green
- Fixer Upper
- Horse
- Golf
- Fireplace
- Deck
- Garage
- Basement
- Pool
Property vs Single Family Average in 30253
Statistics provided by Inside Real Estate
Price
Taxes
Year Built

 ©2026 Georgia Multiple Listing Service All information deemed reliable but not guaranteed. All properties are subject to prior sale, change or withdrawal. Neither listing broker(s) or information provider(s) shall be responsible for any typographical errors, misinformation, misprints and shall be held totally harmless. Listing(s) information is provided for consumer's personal, non-commercial use and may not be used for any purpose other than to identify prospective properties consumers may
