
New Construction
Address
15 Brandon Drive, Covington, GA
Price
$ 350,000
Property Attributes
- MLS#10881939
- TypeSingle Family
- Listing Status New
- CountyNewton
- CityCovington
- NeighborhoodWoodland Ridge
- Zip30016
- StyleCraftsman
- Year Built2026
- Taxes$ 400
- Price$ 350,000
- Bedrooms4
- Full Bathrooms3
- Half Bathrooms0
- Sqr Footage2165
- Lot Size0.4 Acres
Data Source:
Georgia MLS (GAMLS)
Property Description
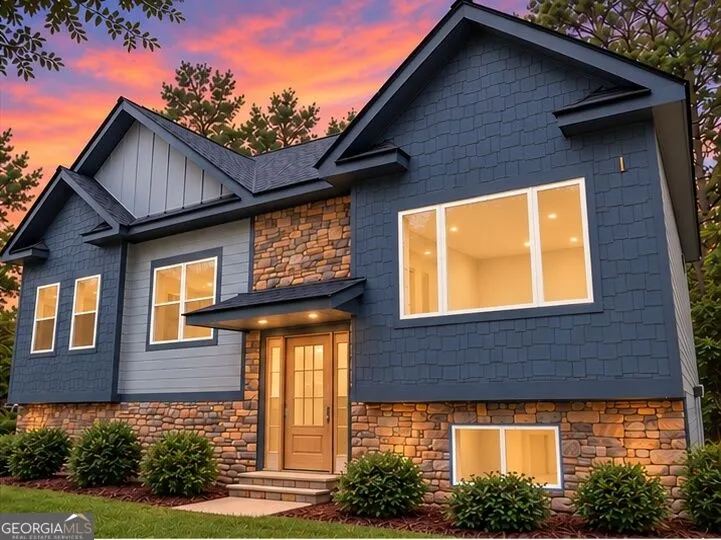
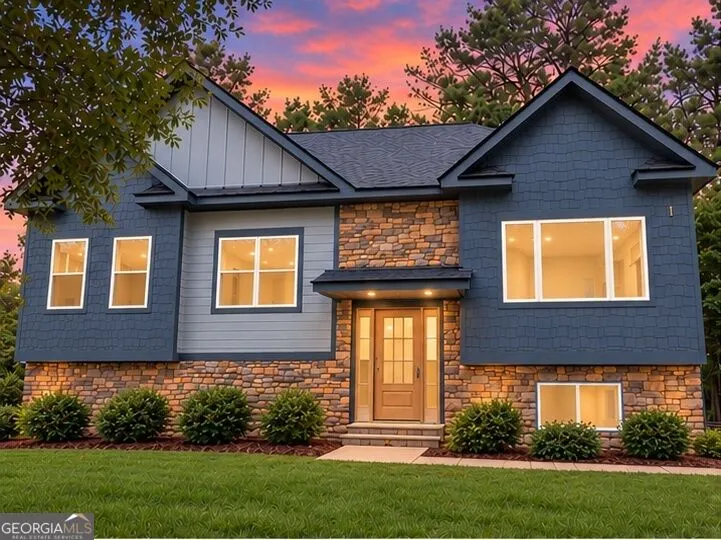
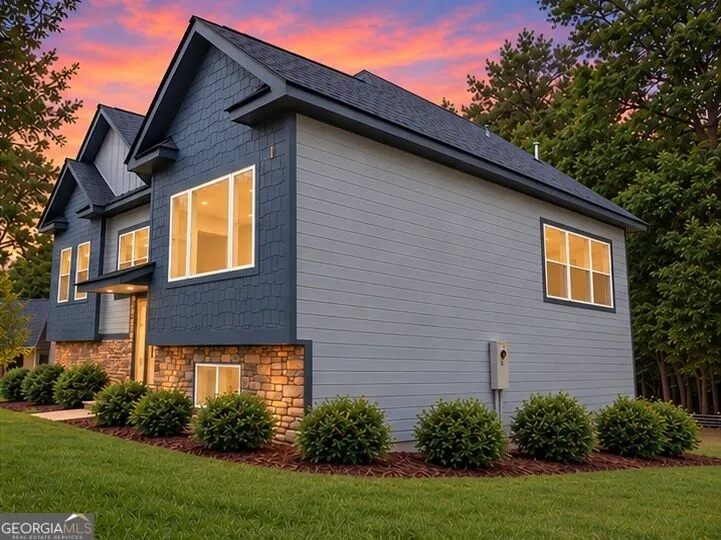
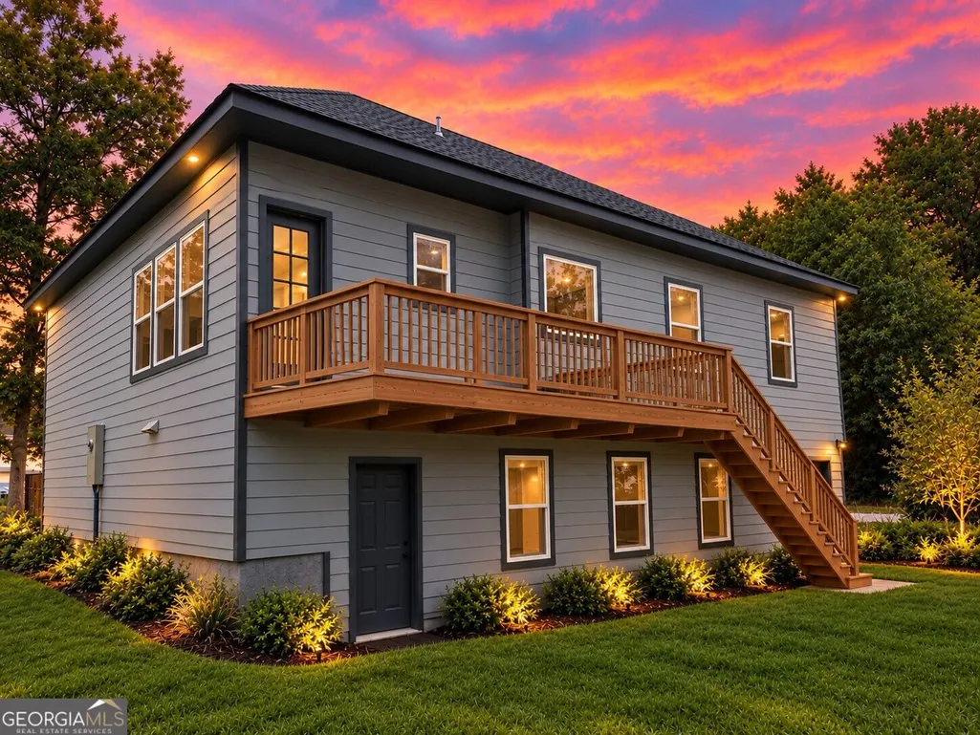
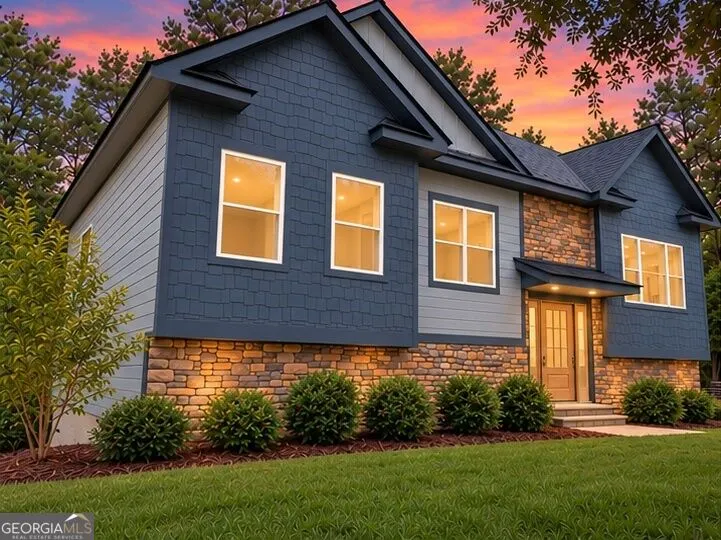
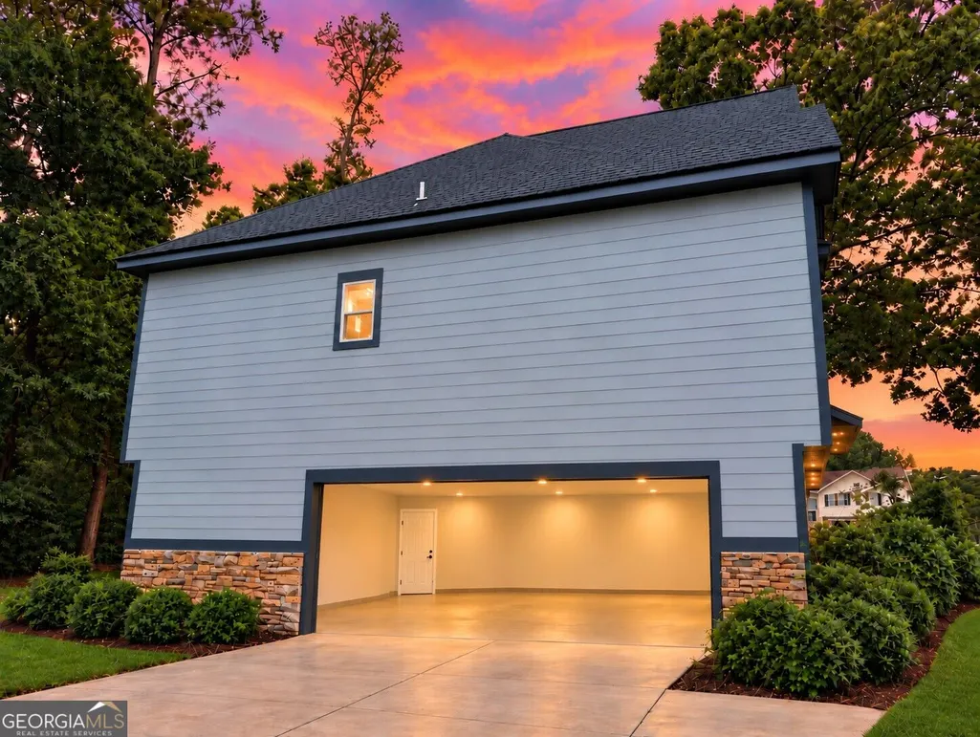
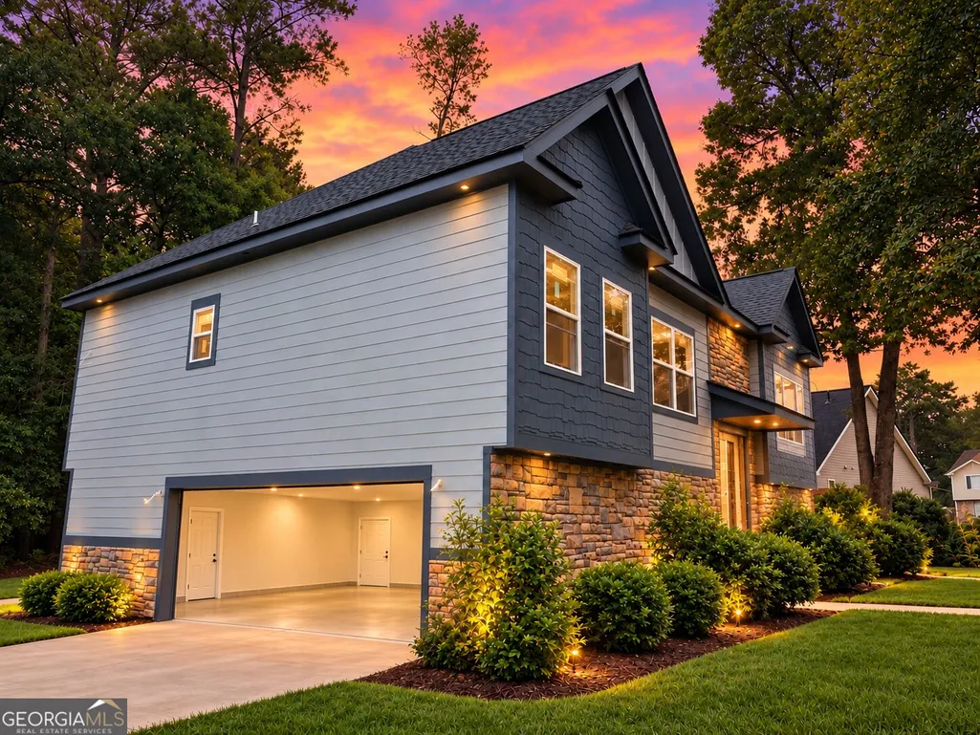
Welcome to this spacious 4-bedroom, 3-bath CUSTOM CRAFTSMAN-STYLE HOME!! Situated on a desirable corner lot, this home features beautiful stone accents, an abundance of natural light, open floor plan and tons of custom upgrades! The upper level features an open-concept floor plan with 9' ceilings and plenty of natural light, creating a bright and welcoming space for everyday living and entertaining. You'll find three bedrooms and two full bathrooms, including an oversized primary suite with a stunning double-vaulted ceiling, walk-in closet, and private bath. The kitchen offers beautiful shaker-style cabinetry, granite countertops, built in microwave and an oversized pantry with plenty of storage. Downstairs, you'll find a second living area with a cozy fireplace, an additional bedroom, dedicated laundry room, and a full bathroom, creating an ideal setup for guests, extended family, a roommate, or a private retreat. Two separate living areas provide plenty of flexibility for entertaining and everyday living. Additional features include a dedicated laundry room, 1x4 & 1x6 upgraded trim, tiled bathrooms, shaker-style cabinetry throughout, and abundant storage space. Step outside to enjoy the beautiful back deck, perfect for relaxing, entertaining, or enjoying the outdoors. Enjoy the convenience of being just minutes from I-20, shopping, dining, and everyday conveniences while still having plenty of space to relax and unwind at home. With its flexible split-level floor plan, spacious bedrooms, generous storage, and desirable Craftsman character, this home offers the space and versatility today's buyers are looking for. A wonderful opportunity for growing families, multi-generational households, or anyone looking for extra room to spread out! SCHEDULE YOUR SHOWING TODAY! THIS IS A CHANCE TO GET IN WHILE YOU STILL HAVE A CHANCE TO CUSTOMIZE THIS BRAND-NEW HOME AND MAKE IT YOUR OWN! SAVE THIS HOME AS MORE PHOTOS AND FLOORPLAN ARE COMING SOON! This home's completion date is currently set for mid-December. *AI was used for lighting, to show landscaping potential and to remove construction debris.
| Elementary School | Middle School | High School |
|---|---|---|
| Porterdale Elementary School | Clements Middle School | Newton High School |
| Price History | |
|---|---|
| 10/30/2026 | Listed $350,000 |
General Features
| Sewer | Public Sewer |
|---|---|
| Heating | Central |
| Cooling | Central Air |
| Utilities | Cable Available,Electricity Available,High Speed Internet,Natural Gas Available |
| Roof | Composition |
| Appliances | Dishwasher,Range |
| Association Fee Includes | None |
| Patio/Porch Features | Deck |
| Architectural Style | Craftsman |
| Construction Materials | Other |
| Year Built | 2026 |
| Electric | 220 Volts |
| Levels | One |
| Property Subtype | Single Family Residence |
| Tax Year | 2024 |
| Community Features | None |
| County | Newton |
| New Construction | true |
| Property Type | Residential |
| HOA | false |
| Attached Garage | false |
| Subdivision Name | Woodland Ridge |
| Garage Y/N | true |
| Full Baths | 3 |
| Status | New |
| Directions | GPS Friendly |
| High School | Newton |
| City | Covington |
| Lot Size Units | Square Feet |
| Lot Size Square Feet | 17424 |
| Carport Y/N | false |
| Elementary School | Porterdale |
| Property Attached Y/N | false |
| Land Lease Y/N | false |
| Tax Annual Amount | 400 |
| Home Warranty Y/N | false |
| Middle/Junior High School | Clements |
| Property Condition | New Construction |
| Structure Type | House |
| Building Area Units | Square Feet |
| Living Area Units | Square Feet |
| Standard Status | Active |
Interior Features
| Interior Amenities | Double Vanity,High Ceilings,Roommate Plan,Separate Shower,Soaking Tub,Split Foyer,Tile Bath,Tray Ceiling(s),Vaulted Ceiling(s),Walk-In Closet(s) |
|---|---|
| Basement | None |
| Flooring | Vinyl |
| Total Fireplaces | 1 |
| Common Walls | No Common Walls |
| Air Conditioning Y/N | true |
| Heating Y/N | true |
| Fireplace Y/N | true |
| Above Grade Finished Area | 2165 |
| Laundry Features | Other |
| Total Bedrooms | 4 |
| Below Grade Finished Area Unit Type | Square Feet |
| LivingAreaSource | Public Records |
| Above Grade Finished Area Unit Type | Square Feet |
| Total Baths | 3 |
Exterior Features
| Parking Features | Garage,Off Street |
|---|---|
| Lot Features | Corner Lot,Level,Private |
| Water Source | Public |
| Lot Size Area | 17424 |
| Foundation Details | Slab |
| Building Area Total | 2165 |
| Lot Size Acres | 0.4 |
| Lot Size Source | Public Records |
Amenities
- Foreclosure
- Views
- Short Sale
- New Construction
- Adult 55+
- Lease To Own
- No HOA Fees
- Furnished
- Primary On Main
- Air Conditioning
- Seller Finance
- Green
- Fixer Upper
- Horse
- Golf
- Fireplace
- Deck
- Garage
- Basement
- Pool
Property vs Single Family Average in 30016
Price
Taxes
Year Built

 ©2026 Georgia Multiple Listing Service All information deemed reliable but not guaranteed. All properties are subject to prior sale, change or withdrawal. Neither listing broker(s) or information provider(s) shall be responsible for any typographical errors, misinformation, misprints and shall be held totally harmless. Listing(s) information is provided for consumer's personal, non-commercial use and may not be used for any purpose other than to identify prospective properties consumers may
